
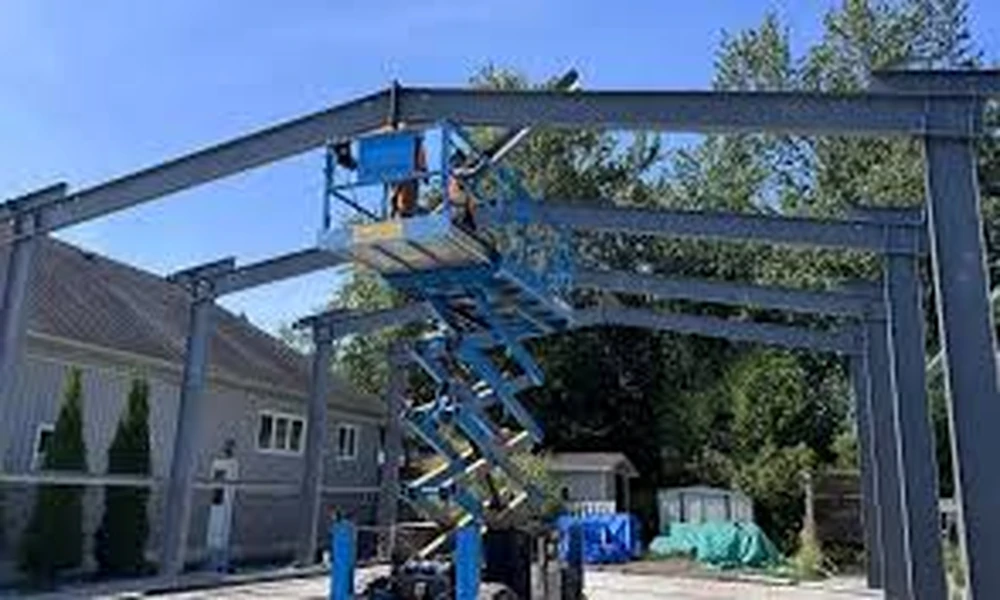

Industrial and commercial steel buildings can provide adaptable spaces for businesses with different operational requirements. For companies planning a new facility, working with a steel building supplier in Southwestern Ontario can support projects where durability, efficient construction, and flexible interior layouts are important. Pre-engineered steel construction can be tailored around the activities that will take place inside the building, from storing products to manufacturing goods or serving customers.
Matching the Building to Business Operations
The building’s intended use should guide many early decisions. Warehouses may require substantial storage areas, while manufacturing facilities can need space for machinery, production lines, workstations, and material movement. Service shops may require room for equipment and vehicles, while distribution facilities often need efficient arrangements for receiving, storing, and dispatching goods.
Commercial buildings can have different requirements depending on whether they accommodate offices, retail areas, showrooms, workshops, or combinations of these functions. Storage facilities also need layouts that make access to stored materials straightforward and practical.
Building Size and Interior Layout
Building size should reflect current operational needs while leaving appropriate room for movement and equipment. Clear-span interior space can be particularly valuable for industrial applications because it reduces the need for interior columns that could interfere with machinery, storage arrangements, or vehicle movement.
Ceiling height requirements should also be established early. Higher ceilings may accommodate tall storage systems, industrial equipment, overhead systems, or specialized operations. Determining these requirements during the planning stage helps ensure the finished structure supports daily activities.
Loading and Access Requirements
Loading and access requirements are important considerations for many commercial and industrial buildings. Businesses should assess the types of vehicles that will arrive at the property, the frequency of deliveries, and the amount of space needed for loading and unloading.
Doors and loading bays should be positioned according to traffic patterns and interior layouts. Large overhead doors may be necessary for equipment, trucks, or other vehicles, while personnel doors can support regular staff access. The arrangement should promote practical movement between exterior areas and the building interior.
Insulation and Energy Efficiency
Insulation and energy efficiency can influence operating costs and interior comfort. Industrial and commercial buildings may require different insulation levels depending on their use, heating requirements, occupancy, and stored materials. A suitable building envelope can help regulate indoor temperatures while supporting efficient heating and cooling.
Exterior Wall and Roof Systems
Exterior wall and roof systems contribute to the building’s durability and overall performance. Material selection should account for the intended application, appearance, weather exposure, maintenance requirements, and local construction conditions. Coordinating wall and roof specifications with insulation and structural requirements can create a more complete building system.
Planning for Future Expansion
Future expansion should be considered before construction begins. A business may eventually need additional production space, storage capacity, office areas, or distribution space. Planning for possible expansion can influence the building’s initial dimensions, site layout, structural arrangement, and access points.
Coordinating Construction Planning
Construction planning brings the different requirements together. Building size, intended use, clear-span space, ceiling height, loading access, insulation, exterior systems, doors, loading bays, and future expansion should be reviewed as connected elements rather than isolated decisions. Early coordination can help create a steel building that supports present operations while providing practical flexibility for future business needs.
Industrial and Commercial Steel Buildings in Southwestern Ontario: What Businesses Should Consider
